

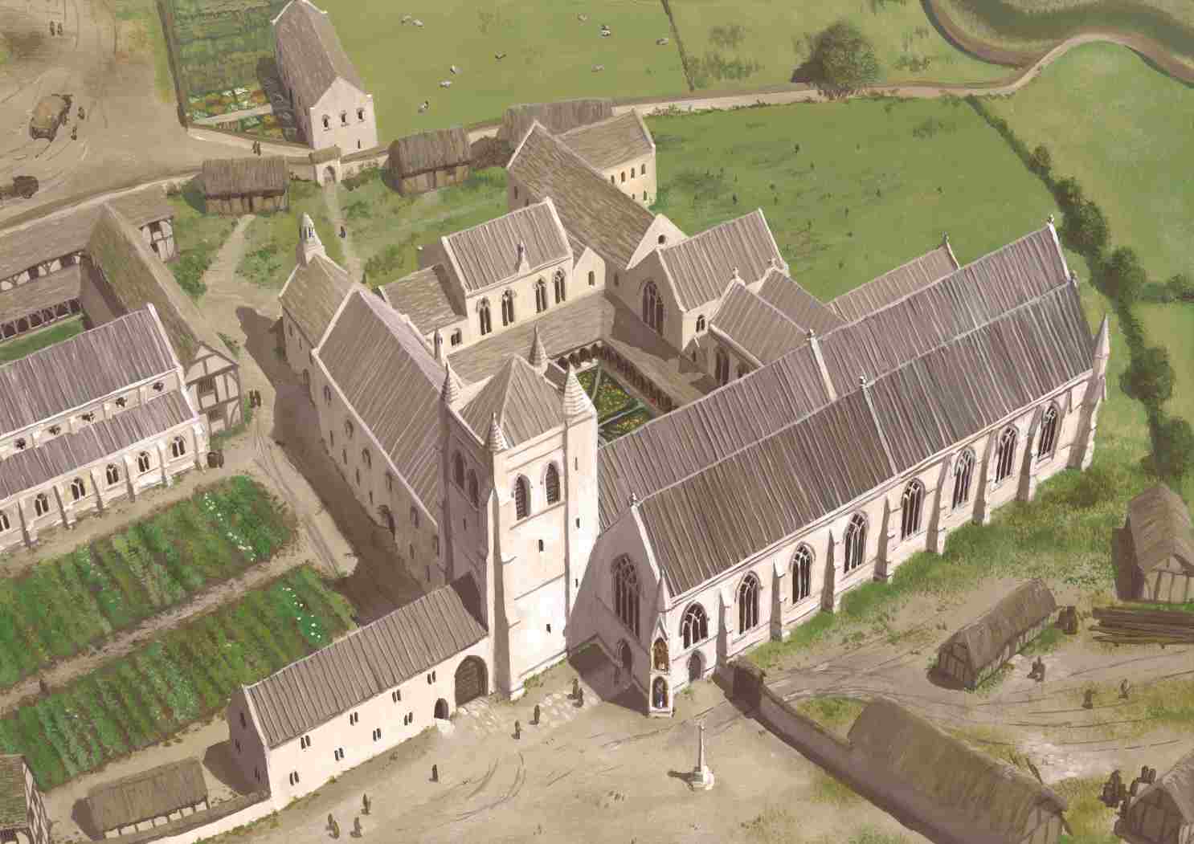
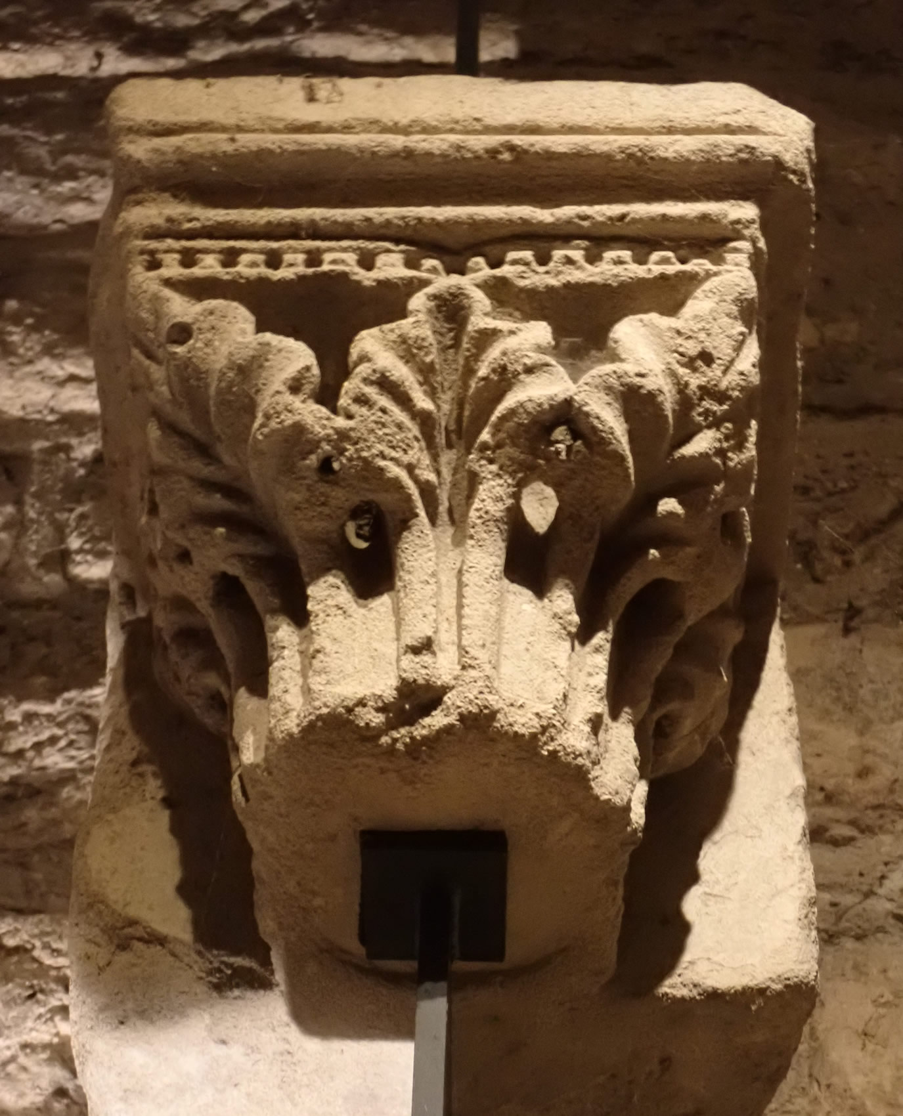
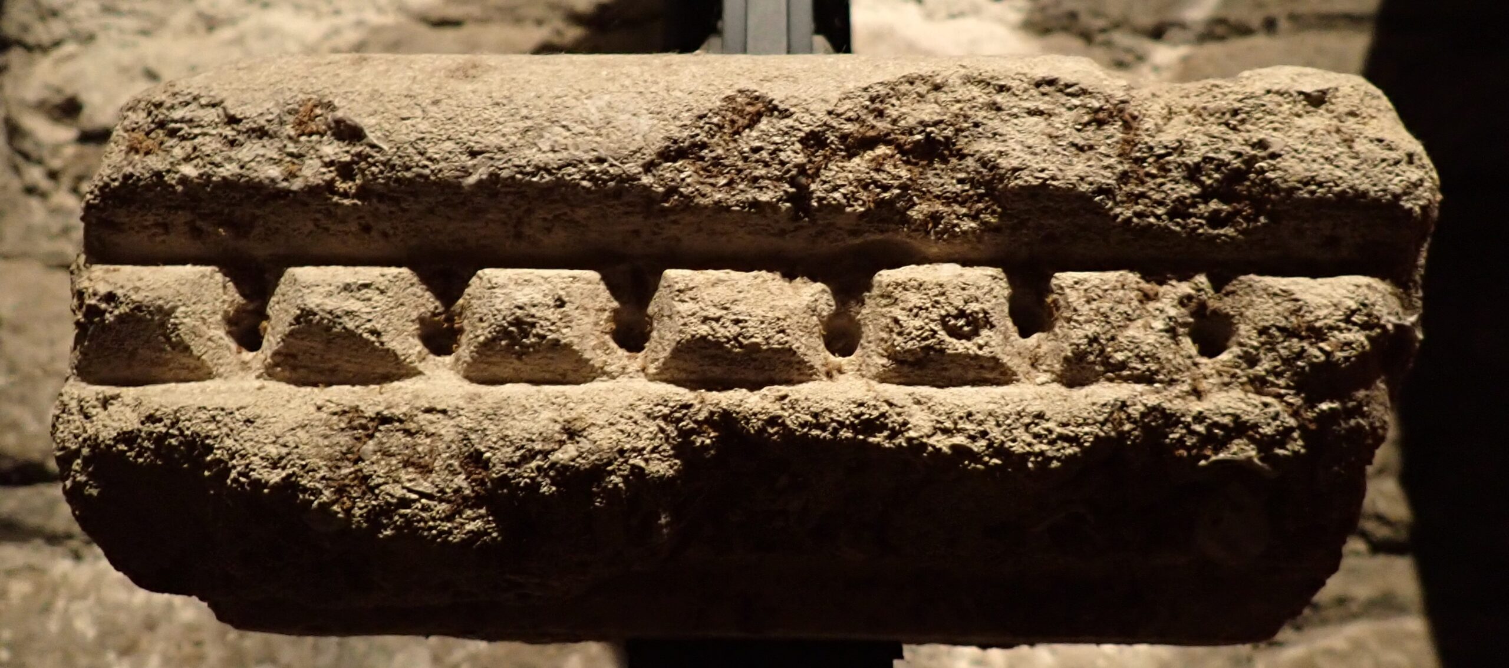
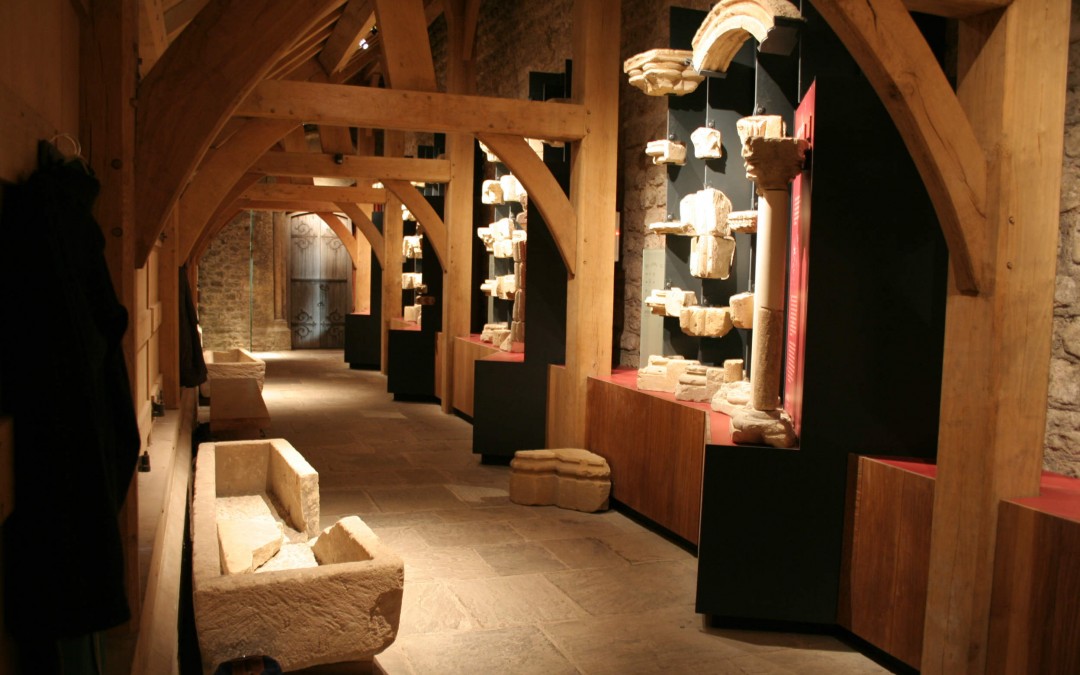
The Cloister Gallery offers a unique insight into what Dorchester Abbey may have looked like during its four centuries as a monastery. Intricately worked stones from the hands of skilled medieval stonemasons have been brought to life and displayed by visionary 21st-century architects, designers, engineers and artists. The stones have been drawn from all over the monastery site and from within the Abbey. They are arranged to show how medieval church architecture and design, at which England excelled, developed throughout the Abbey’s history.
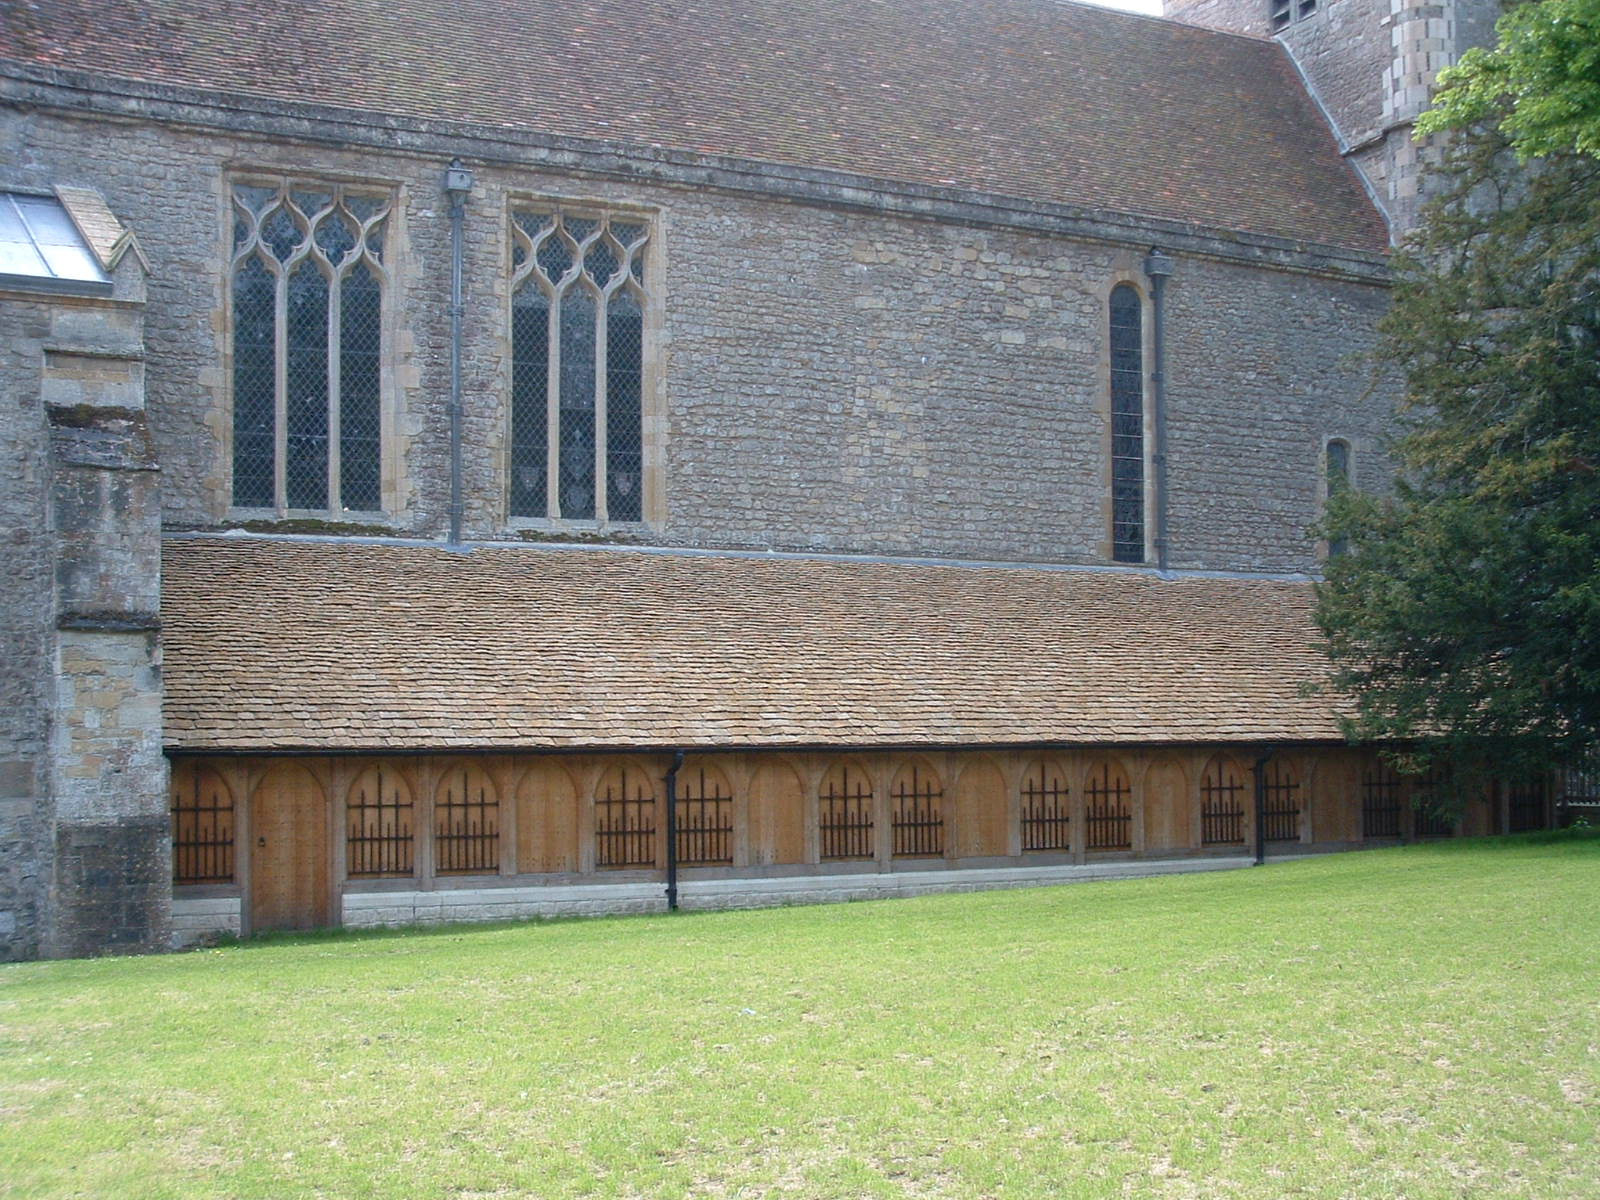
The gallery is in a pentice, a covered walkway, attached to the north wall of the Abbey over part of the former cloister and overlooking its garden. This is where the Augustinian monks would have walked, worked and prayed. Some would also have been buried here, a few in the sarcophagi which are on display, and others beneath the York stone floor.
The stones tell us a story of the past, as there is no written record of Dorchester Abbey’s early history. We know that Bishop Birinus founded the first church on this site in 635 AD. It became a nationally important Saxon cathedral but lost this status after the Norman conquest of 1066. It was re-established in 1140 AD as an Augustinian monastery. In 1536 under Henry VIII’s Reformation and Dissolution of the monasteries, most of the buildings were destroyed, and the monks dispersed.
Imagine if you can the monks at worship, feeding and ministering to the poor, with the monastery at the heart of village life. See the pilgrims arriving and praying at the shrine of St Birinus, seeking penance and making offerings. These funds, together with donations from Oxfordshire nobility, helped the monastery’s evolution into a magnificent example of medieval architecture and design.
The Cloister Gallery offers a unique insight into what Dorchester Abbey may have looked like during its four centuries as a monastery. Intricately worked stones from the hands of skilled medieval stonemasons have been brought to life and displayed by visionary 21st-century architects, designers, engineers and artists. The stones have been drawn from all over the monastery site and from within the Abbey. They are arranged to show how medieval church architecture and design, at which England excelled, developed throughout the Abbey’s history.
The gallery is in a pentice, a covered walkway, attached to the north wall of the Abbey over part of the former cloister and overlooking its garden. This is where the Augustinian monks would have walked, worked and prayed. Some would also have been buried here, a few in the sarcophagi which are on display, and others beneath the York stone floor.
The stones tell us a story of the past, as there is no written record of Dorchester Abbey’s early history. We know that Bishop Birinus founded the first church on this site in 635 AD. It became a nationally important Saxon cathedral but lost this status after the Norman conquest of 1066. It was re-established in 1140 AD as an Augustinian monastery. In 1536 under Henry VIII’s Reformation and Dissolution of the monasteries, most of the buildings were destroyed, and the monks dispersed.
Imagine if you can the monks at worship, feeding and ministering to the poor, with the monastery at the heart of village life. See the pilgrims arriving and praying at the shrine of St Birinus, seeking penance and making offerings. These funds, together with donations from Oxfordshire nobility, helped the monastery’s evolution into a magnificent example of medieval architecture and design.
